
<-- style PDP --> 76 Livingston Road, Toronto - Detached for sale for $949,000
  • new
  • for sale

76 Livingston Road

Toronto, Ontario, M1E 1L4 - Guildwood

$949,000

  • Neighbourhood

    Guildwood

  • Major Intersection

    Guildwood Pkwy and Livingston Rd

  • Listed Since: 4 day(s)

  • Last update: 2 day(s) ago

Overview

  • Property Type

    Detached, Sidesplit 4

  • Bedrooms

    3 + 1

  • Bathrooms

    4

  • Basement

    Apartment

  • Kitchen

    1 + 1

  • Total Parking

    6 (2 Attached Garage)

  • Lot Size

    55x120 (Feet)

  • Taxes

    $5,647.41 (2026)

  • Type

    Freehold

Property Description

Property description for 76 Livingston Road, Toronto

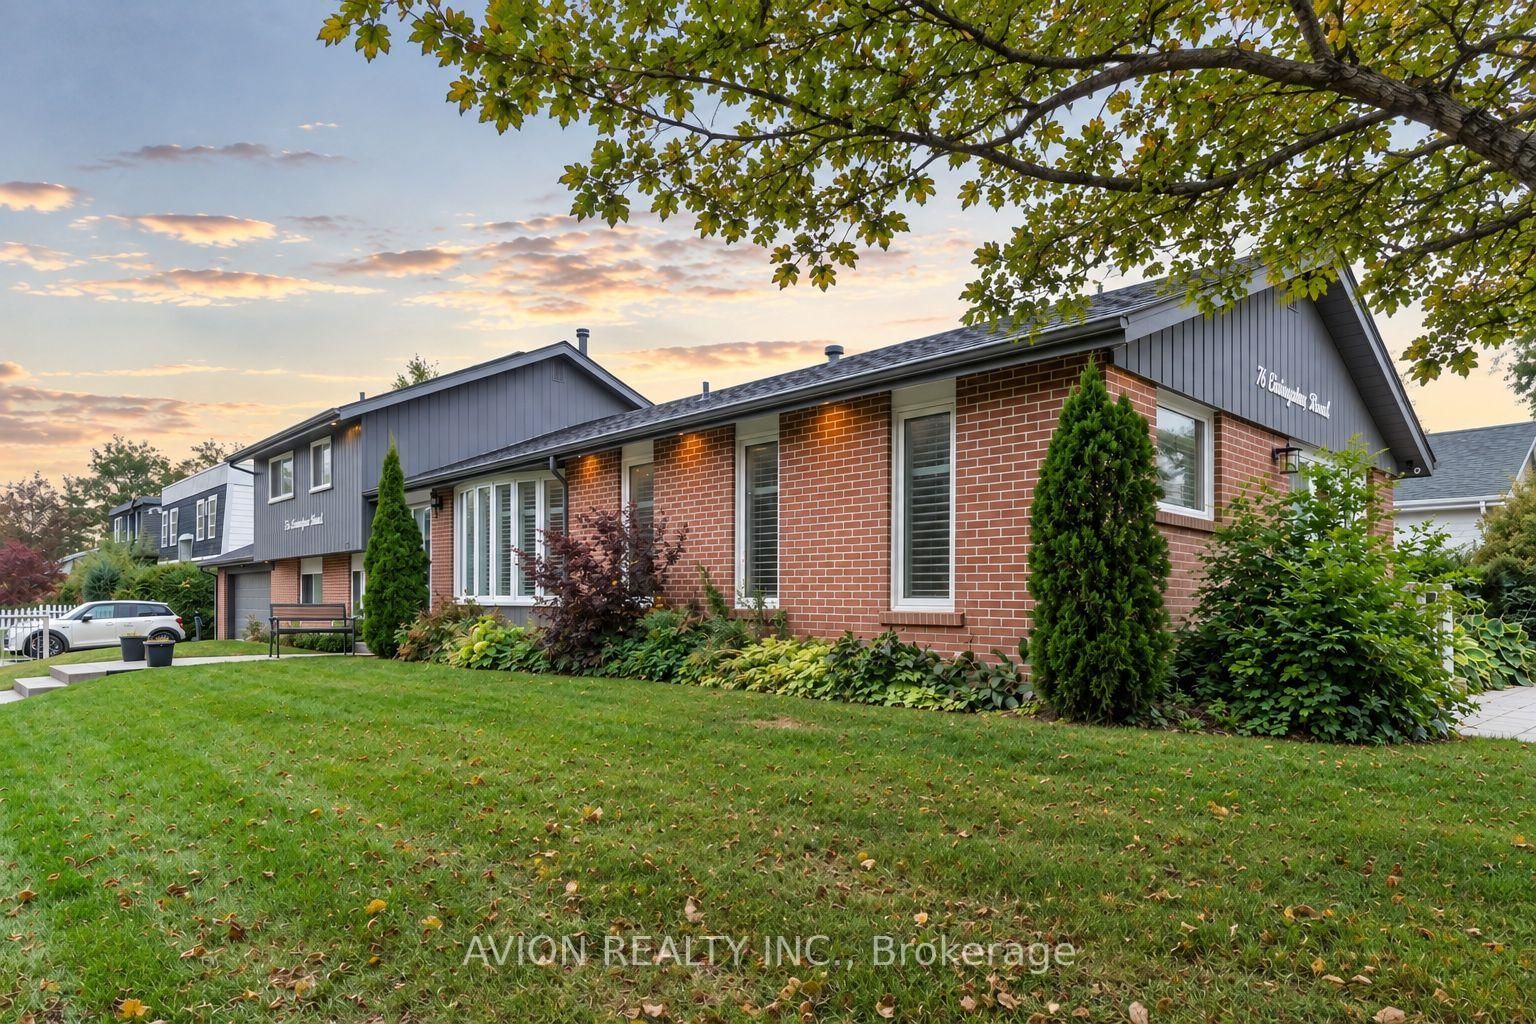
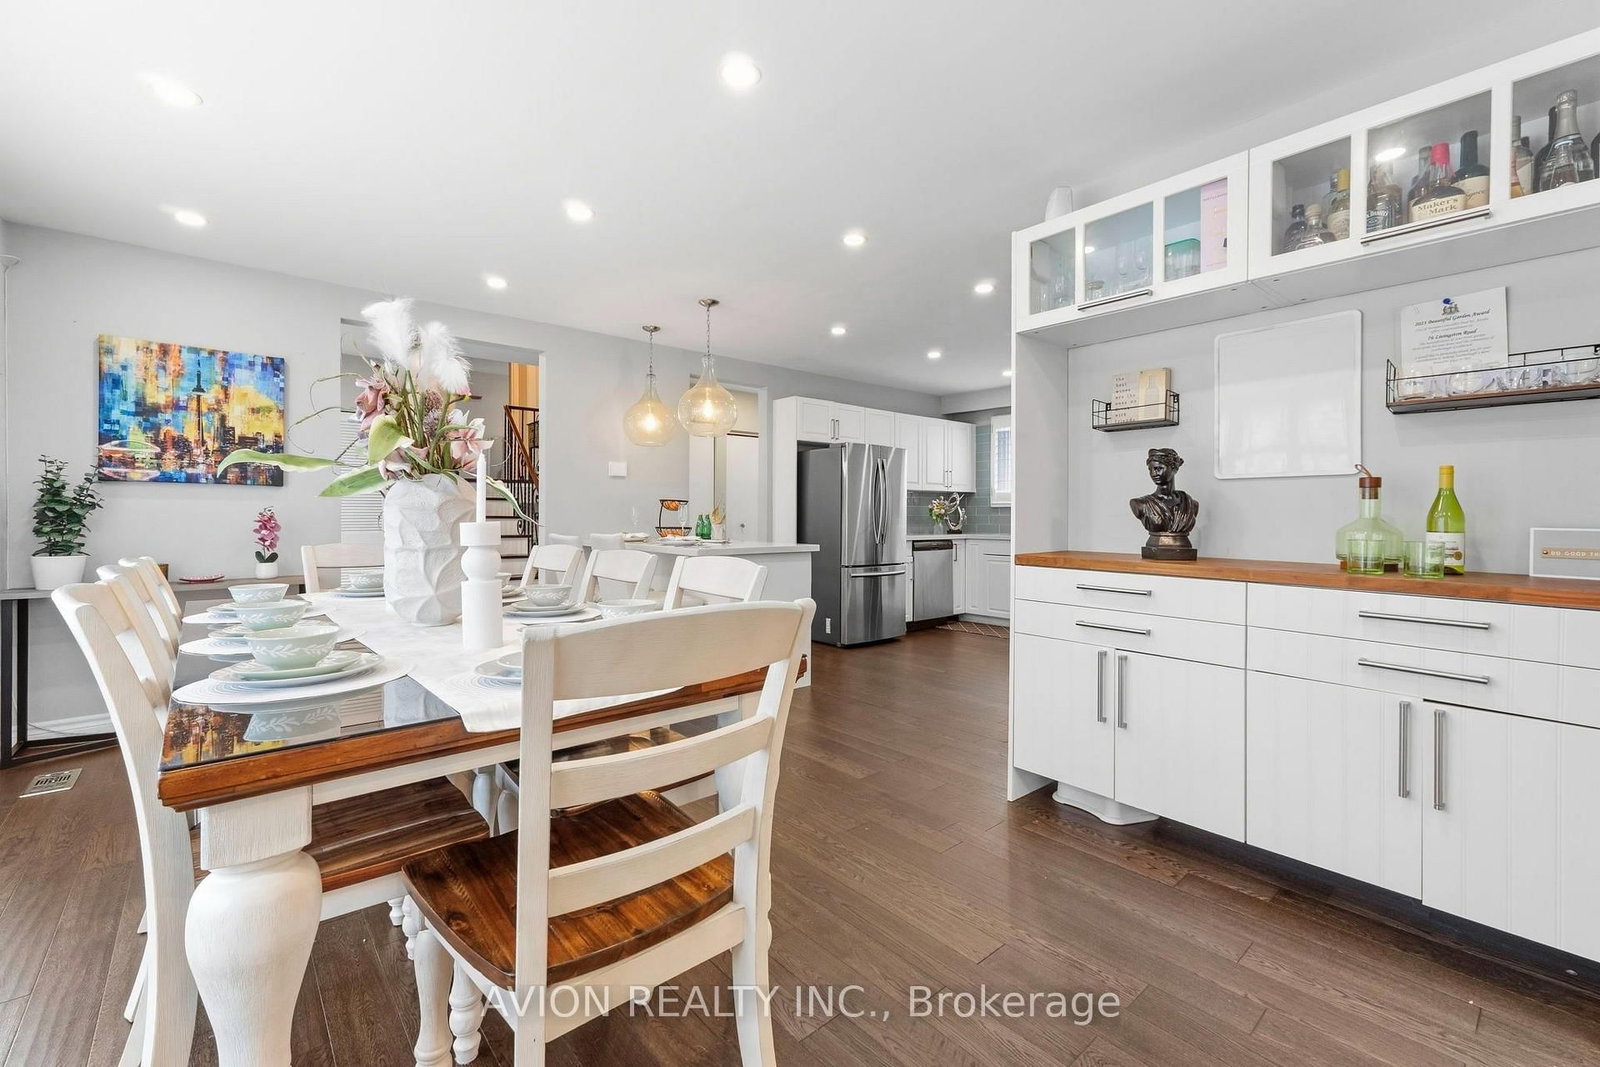
$80K+ IN UPGRADES | CORNER LOT | 2 DRIVEWAYS | RARE DOUBLE-CAR GARAGE | 3 MINS TO GUILDWOOD GO! Welcome to this one-of-a-kind, generously sized 4-level split in prestigious Guildwood Village. Offering the space of a much larger home, this property features 3 spacious bedrooms, 4 washrooms, hardwood flooring on the main floor, a large living area, dedicated dining space and a well-appointed kitchen with island.The separate entrance to the lower level creates excellent rental potential-ideal for generating additional income and building long-term wealth while still enjoying plenty of space for your own family.Designed with family living in mind, the multi-level layout offers a wonderful balance of shared spaces and privacy, with room to grow, entertain, work from home and create lasting memories.The lifestyle is just as special. Located minutes from the Scarborough Bluffs, Guild Park & Gardens and Lake Ontario, enjoy nearby trails, green space, historic architecture and beautiful lakefront views. Guildwood GO is just 3 minutes away, offering an approx. 30-minute ride to Downtown Toronto, with TTC, schools and Sir Wilfrid Laurier Collegiate nearby.A rare combination of space, family living, income potential and convenience in one of Scarborough's most established communities.

Listed by AVION REALTY INC.

  • MLS #

    E13853042

  • Sq. Ft

    2000-2500

  • Sq. Ft. Source

    MLS

  • Lot Irregularities

    n/a

  • Year Built

    Available Upon Request

  • Pool

    None

  • Drive

    Private

  • Garage

    Attached, 2 spaces

  • Total Parking

    6

  • Family Room

    Y

  • Den

    Y

  • Exterior

    Brick

  • Fireplace

    Y

  • Roof

    Asphalt Shingle

  • Foundation

    Unknown

  • Elevator

    n/a

  • Water View

    n/a

  • Laundry Level

    Main

  • Heat

    Forced Air

  • A/C

    Central Air

  • Water

    Municipal

  • Water Supply

    n/a

  • Sewers

    Sewers

  • Central Vac

    N

  • Primary

    4.27 x 3.11 ft Upper level

    Large Window, B/I Closet, hardwood floor

  • 2nd Br

    3.48 x 3.5 ft Upper level

    hardwood floor, B/I Closet, Window

  • 3rd Br

    3.37 x 1.97 ft Upper level

    hardwood floor, B/I Closet, Window

  • Living

    6.89 x 4.28 ft Main level

    hardwood floor, Pot Lights, W/O To Yard

  • Dining

    6.89 x 2.9 ft Main level

    hardwood floor, Large Window, Open Concept

  • Kitchen

    2.5 x 5.04 ft Main level

    hardwood floor, Stainless Steel Appl, Centre Island

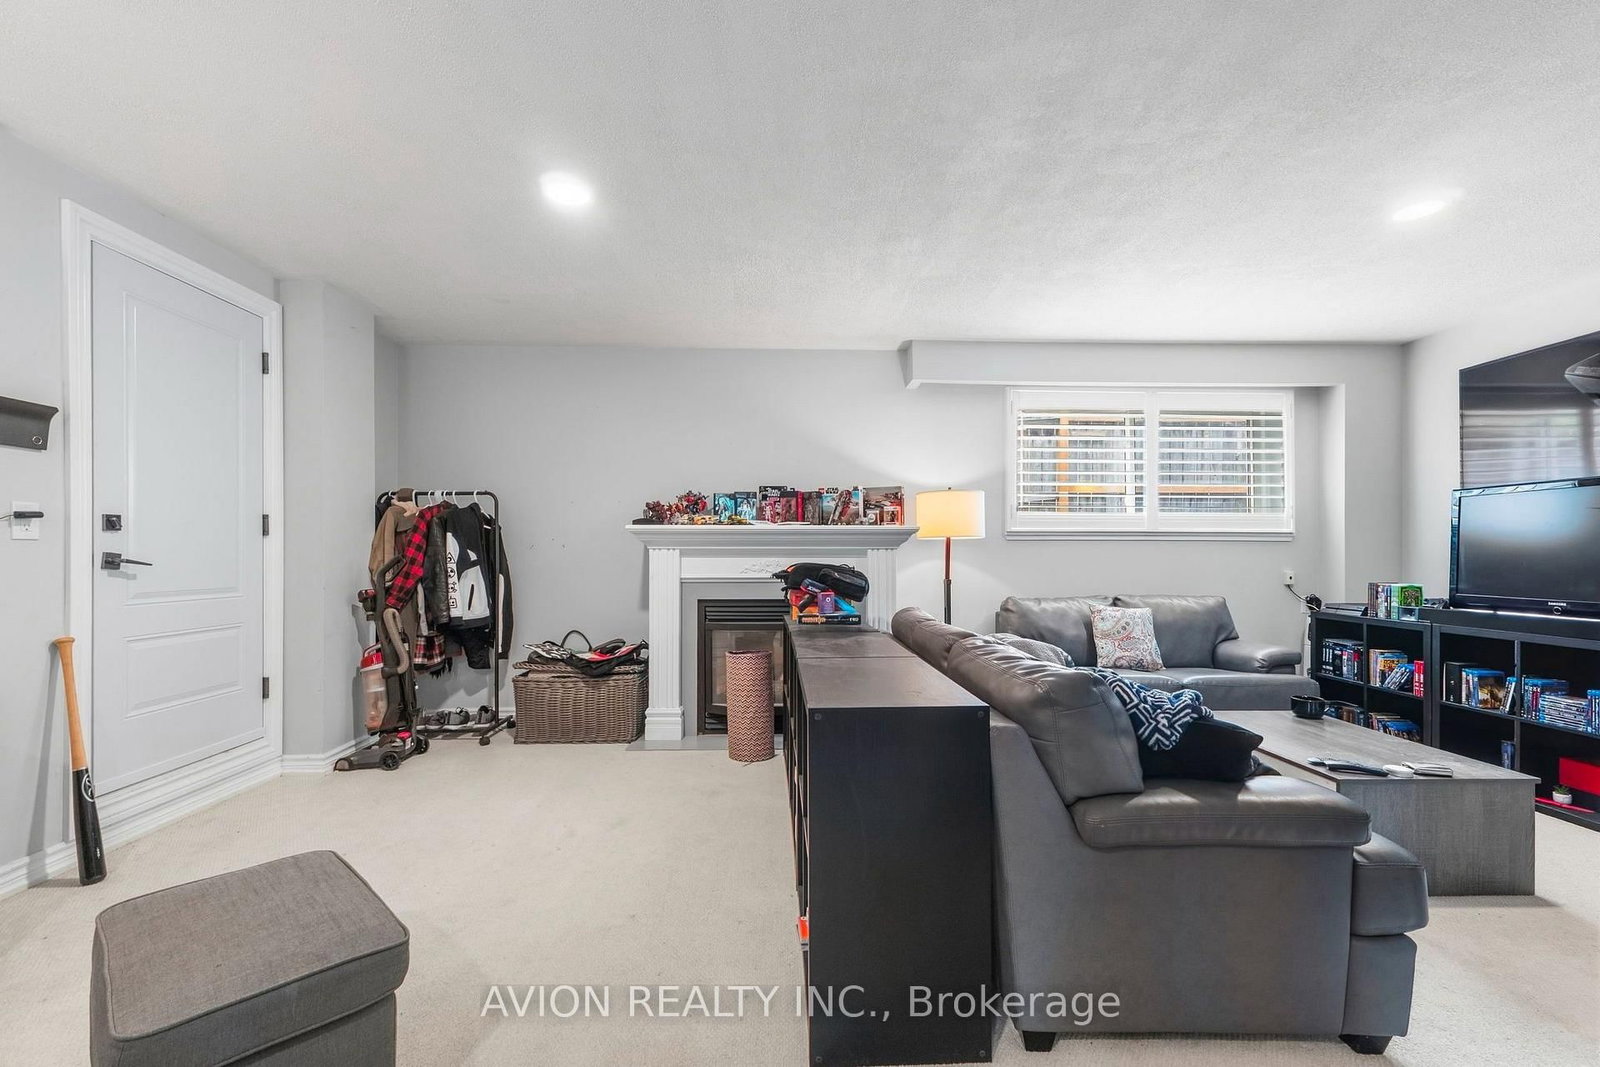
  • Rec

    6.6 x 6.13 ft Lower level

    Pot Lights, Fireplace, 3 Pc Bath

  • Kitchen

    0.0 x 0.0 ft Bsmt level

    Vinyl Floor

  • Br

    3.72 x 2.49 ft Bsmt level

    3 Pc Ensuite

  • MLS #

    E13853042

  • Sq. Ft

    2000-2500

  • Sq. Ft. Source

    MLS

  • Lot Irregularities

    n/a

  • Year Built

    Available Upon Request

  • Pool

    None

  • Drive

    Private

  • Garage

    Attached, 2 spaces

  • Total Parking

    6

  • Family Room

    Y

  • Den

    Y

  • Exterior

    Brick

  • Fireplace

    Y

  • Roof

    Asphalt Shingle

  • Foundation

    Unknown

  • Elevator

    n/a

  • Water View

    n/a

  • Laundry Level

    Main

  • Heat

    Forced Air

  • A/C

    Central Air

  • Water

    Municipal

  • Water Supply

    n/a

  • Sewers

    Sewers

  • Central Vac

    N

  • Primary

    4.27 x 3.11 ft Upper level

    Large Window, B/I Closet, hardwood floor

  • 2nd Br

    3.48 x 3.5 ft Upper level

    hardwood floor, B/I Closet, Window

  • 3rd Br

    3.37 x 1.97 ft Upper level

    hardwood floor, B/I Closet, Window

  • Living

    6.89 x 4.28 ft Main level

    hardwood floor, Pot Lights, W/O To Yard

  • Dining

    6.89 x 2.9 ft Main level

    hardwood floor, Large Window, Open Concept

  • Kitchen

    2.5 x 5.04 ft Main level

    hardwood floor, Stainless Steel Appl, Centre Island

  • Rec

    6.6 x 6.13 ft Lower level

    Pot Lights, Fireplace, 3 Pc Bath

  • Kitchen

    0.0 x 0.0 ft Bsmt level

    Vinyl Floor

  • Br

    3.72 x 2.49 ft Bsmt level

    3 Pc Ensuite

Thinking of Selling?

Find Out Your Home’s Value in Today’s Market!

No Email or Signup is required to view your home estimate.

estimate your home value

Contact Manoj Kukreja

Sales Representative,
Century 21 People’s Choice Realty Inc.,
Brokerage
(647) 576 - 2100

Manoj profile avatar

Open house for 76 Livingston Road, Toronto

Property Open House

Property History

Property history for 76 Livingston Road, Toronto

This property has been sold 7 times before. Create your free account to explore sold prices, detailed property history, and more insider data.

Sign In / Register

Mortgage Calculator

This data is for informational purposes only.

Mortgage Payment per month

Principal Amount

Interest

Total Payable

Amortization

Amortization

Closing Cost Calculator

This data is for informational purposes only.

Closing Cost Total for this property

Total Cash flow for purchasing this property

Down Payment(%)*
Additional information

Provincial Land Transfer Tax

Ontario Land Transfer Tax Rebate

Toronto Land Transfer Tax

Toronto Land Transfer Tax Rebate

PST on CMHC Insurance Premium

Lawyer Fees

$2,825

Government Registration Fee's

$164

Title Insurance

Closing Cost Total

Total Cash flow for purchasing this property

Provincial Land Transfer Tax

Ontario Land Transfer Tax Rebate

Toronto Land Transfer Tax

Toronto Land Transfer Tax Rebate

PST on CMHC Insurance Premium

Lawyer Fees

$2,825

Government Registarion Fee's

$164

Title Insurance

Down Payment(%)*

* A down payment of less than 20% is permitted only for first-time home buyers purchasing their principal residence. The minimum down payment required is 5% for the portion of the purchase price up to $500,000, and 10% for the portion between $500,000 and $1,500,000. For properties priced over $1,500,000, a minimum down payment of 20% is required.

Thinking of Selling?

Find Out Your Home’s Value in Today’s Market!

No Email or Signup is required to view your home estimate.

estimate your home value

Contact Manoj Kukreja

Sales Representative, Century 21 People’s Choice Realty Inc., Brokerage
(647) 576 - 2100

Manoj profile avatar

Recent Sold Listings in Guildwood, Toronto

Popular Cities